A Real Walkthrough of 2207 Westminster: What Cedar Lee Character Actually Looks Like
A Real Walkthrough of 2207 Westminster: What Cedar Lee Character Actually Looks Like
By Mike Ferrante, Broker Associate, Mike Team at LPT Realty
Why I couldn't skip this one
I just walked 2207 Westminster Road on camera, and it's exactly the kind of house that convinced me years ago that Cleveland Heights is one of the most underrated markets in Northeast Ohio. It's a spacious five bedroom, or four bedrooms plus a home office, with two and a half baths, listed in the mid-$300s. I gave it a full, room by room walkthrough, and I want to walk you through what I actually saw, not a highlight reel.
Where it sits
This house is about a block off Cedar Road, in the Cedar Lee neighborhood. Walk, bike, or take a two-minute drive and you're at the restaurants, bars, and shops along Lee Road. Go one major intersection the other way and you're at Coventry. One more direction and you're at Taylor. You're also close enough to University Circle that a lot of buyers in this pocket work at the hospitals, the museums, or Case Western Reserve. That's part of why Cleveland Heights holds its value the way it does, you're not choosing between walkability and being close to work.
Curb appeal that's actually low maintenance
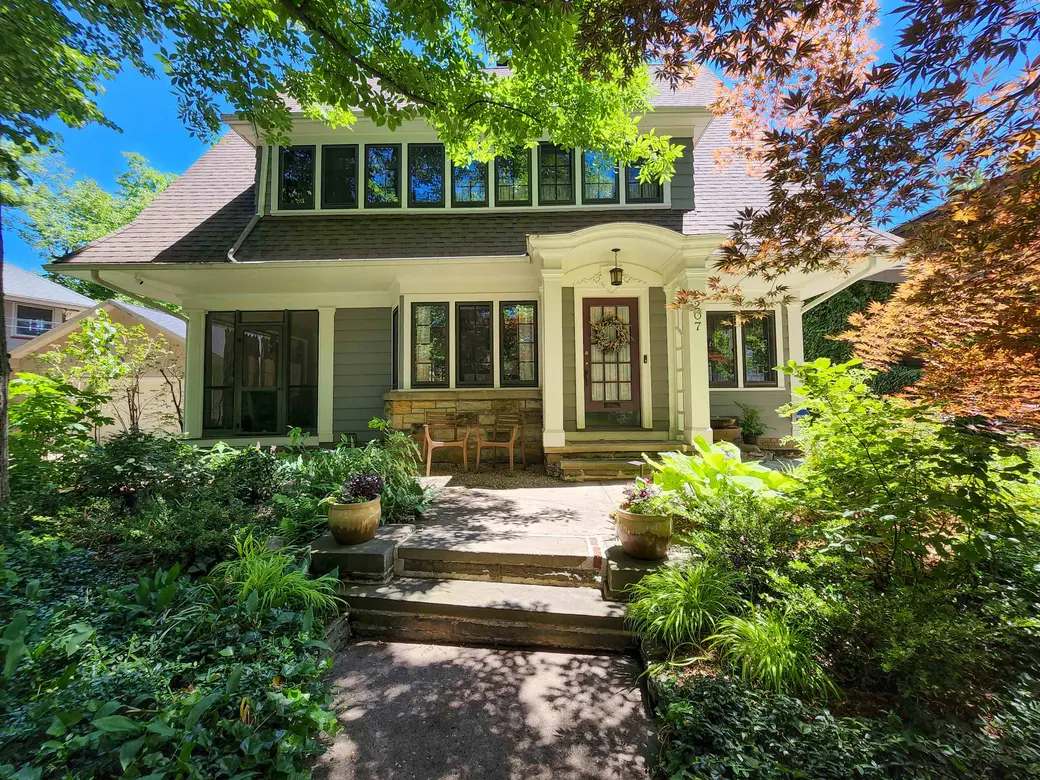
The front entryway has planters you can swap out with the seasons, English ivy that takes almost no upkeep, and original sandstone steps, all very Cleveland Heights. The lot is shaded by mature trees, including what I'm fairly confident is a black walnut, which is actually a valuable tree if you ever had it milled. I'm not telling you to sell the tree and pay for the house with it, but it's a nice thing to have in the yard. This property was also a certified wildlife habitat at one point, which tells you something about how the landscaping here has been maintained over the years.
The Point of Sale inspection, and the one thing left on it
This house just went through the Cleveland Heights Point of Sale inspection, which I get questions about constantly. In certain cities, including Cleveland Heights, you're required to have a city inspection before you can sell, mainly to catch health and safety code issues. You then have two options: fix everything and get compliance, or have the buyer assume the remaining violations, which sometimes means the lender requires money held in escrow, in some cities as much as one and a half times the repair cost, until the work is done and the city reinspects. On this house, there's one violation left, some deterioration on the garage siding. That's negotiable with the sellers, or a buyer could choose to assume it.
First floor: original details that were never painted over
Coming in the back, off the driveway and two-car garage, you land in a mudroom-style entry with original mosaic tile, old decorative radiators, and well-maintained original windows with storm windows still doing their job. From there it opens into a living room with a bay window, hardwood floors, a wood-burning fireplace with decorative tile detail, and more built-ins than I can count, bookshelves, a coat closet, nooks everywhere. There's a sunroom off the living room that gets great light, and French doors leading out to a screened porch. The dining room keeps the original built-in cabinets, and the floor plan is more open than you'd expect from a house built in the 1920s. The kitchen has been updated with can lighting and newer fixtures, but done in a way that's consistent with the rest of the house, plus a butler's pantry and a laundry chute that's original to the home. Appliances, refrigerator, gas range, hood, and dishwasher, are included.
Second and third floors
Upstairs you've got four bedrooms and a full bath on the second floor, and every one of these rooms is genuinely large. Original glass and ceramic doorknobs are still in place throughout, along with wood casement windows and window treatments that convey with the house. The full bath has double pedestal sinks, an exhaust fan, and the original cast iron clawfoot tub. The third floor is a finished primary suite with a walk-in closet, more built-ins, and its own bathroom with a second original clawfoot tub, a vessel sink, and granite counters. That third floor is also the one room in the house with window AC, since the rest of the home runs on boiler heat, which is efficient but doesn't include central air.
What's actually been upgraded, which matters more than the woodwork
Here's what I want every buyer to actually hear: the electric panel is a General Electric panel, not a Federal Pacific panel. That matters. Federal Pacific panels have a well-documented history of breakers that don't trip when they should, and lenders and inspectors will flag them, sometimes killing a deal outright. This house doesn't have that problem. In the basement you'll also find a newer, professionally installed boiler under five years old, newer pipe, a newer hot water tank with an expansion tank, and a newer water line running to the street, replacing what looks like an old lead line. Even the old concrete utility sink, the kind that used to sit on rusting metal legs and eventually become a safety hazard, has been replaced. None of this shows up in listing photos, but it's exactly what I check before I get excited about crown molding on any hundred-year-old home.
Let's set up a private showing
If Cedar Lee character with real systems upgrades behind it sounds like what you're looking for, I'd rather show you 2207 Westminster in person than describe another detail. Call or text +1 (216) 373-7727, email me at mike@21mike.com, visit www.21mike.com, or find the Mike Team on Google at https://g.page/r/CSQoYzel0Z68EAE.
Mike Ferrante
Broker Associate, Mike Team at LPT Realty
📞 (216) 373-7727
📧 mike@21mike.com
🌐 Visit 21Mike.com
⭐ Read Google Reviews
Categories
Recent Posts