

885 McKee TRL
Hinckley, OH 44233
- 4 Beds
- 4 Baths Full Baths: 3 Half Baths: 1
- 6,152 SqFt
- 4.5 Lot Size
- 1993 Year Built
VIDEO
GALLERY
PROPERTY DETAIL
Key Details
Sold Price $985,5906.6%
Property Type Single Family Home
Sub Type Single Family Residence
Listing Status Sold
Purchase Type For Sale
Square Footage 6, 152 sqft
Price per Sqft $160
Subdivision Timber Ridge Estates
MLS Listing ID 5207990
Sold Date 06/26/26
Style Colonial
Bedrooms 4
Full Baths 3
Half Baths 1
Construction Status Updated/Remodeled
HOA Y/N No
Abv Grd Liv Area 3,552
Year Built 1993
Annual Tax Amount $11,882
Tax Year 2025
Lot Size 4.500 Acres
Acres 4.5
Property Sub-Type Single Family Residence
Location
State OH
County Medina
Community Medical Service, Playground, Park, Restaurant, Shopping
Direction Southwest
Rooms
Other Rooms Shed(s), See Remarks
Basement Full, Finished, Walk-Up Access
Main Level Bedrooms 1
Building
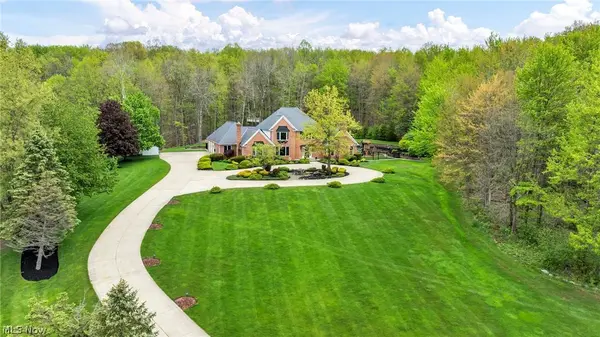
Lot Description Front Yard, Gentle Sloping, Irregular Lot, Landscaped, Pie Shaped Lot, Stream/Creek, Spring, Wooded
Faces Southwest
Story 2
Foundation Block
Sewer Septic Tank
Water Well
Architectural Style Colonial
Level or Stories Two
Additional Building Shed(s), See Remarks
Construction Status Updated/Remodeled
Interior
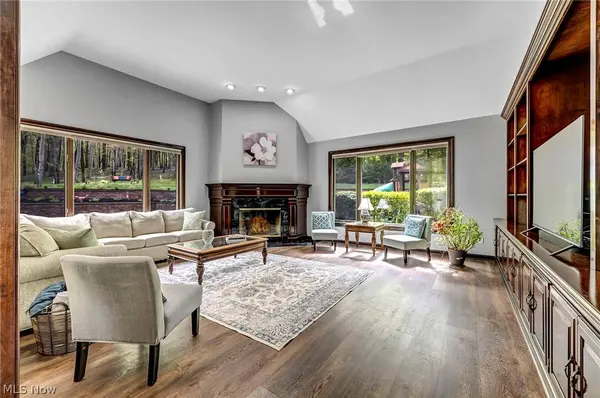
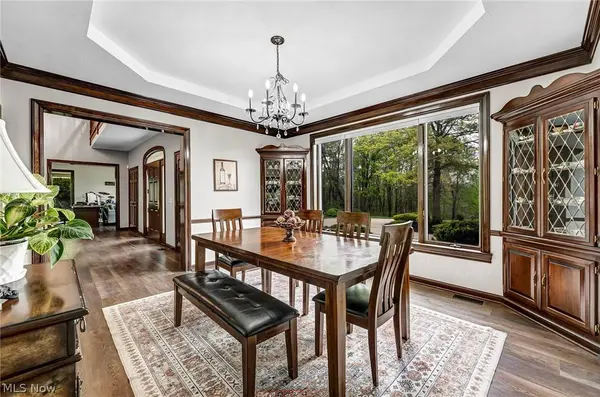
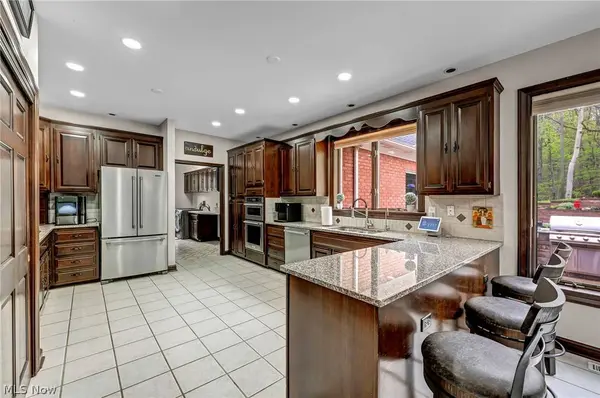
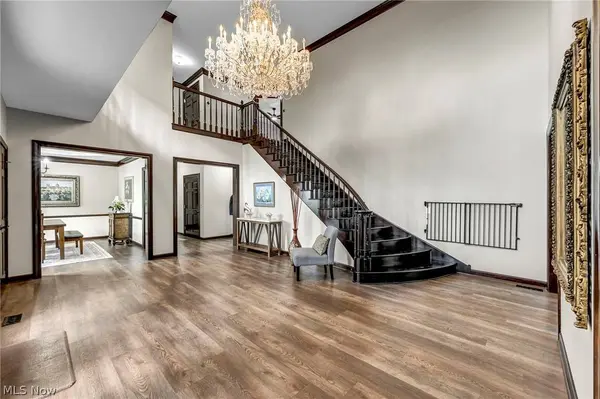
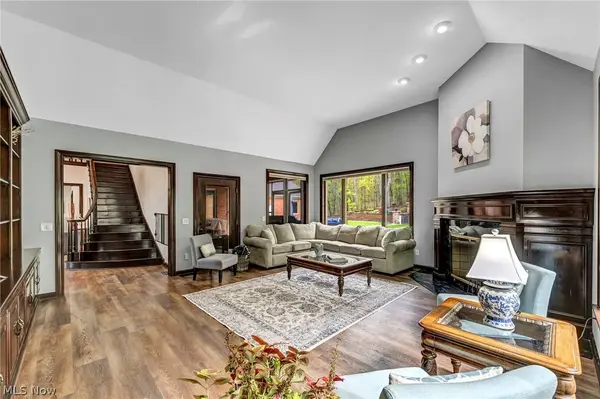
Interior Features Breakfast Bar, Built-in Features, Ceiling Fan(s), Chandelier, Crown Molding, Central Vacuum, Coffered Ceiling(s), Double Vanity, Entrance Foyer, Eat-in Kitchen, Elevator, Granite Counters, High Ceilings, High Speed Internet, In-Law Floorplan, Primary Downstairs, Open Floorplan, Pantry, Recessed Lighting, See Remarks, Storage
Heating Forced Air, Fireplace(s), Gas
Cooling Central Air
Fireplaces Number 5
Fireplaces Type Basement, Bedroom, Electric, Living Room, Primary Bedroom, Recreation Room, Gas
Fireplace Yes
Appliance Built-In Oven, Cooktop, Dryer, Dishwasher, Disposal, Microwave, Range, Refrigerator, Water Softener, Washer
Laundry In Basement, Main Level
Exterior
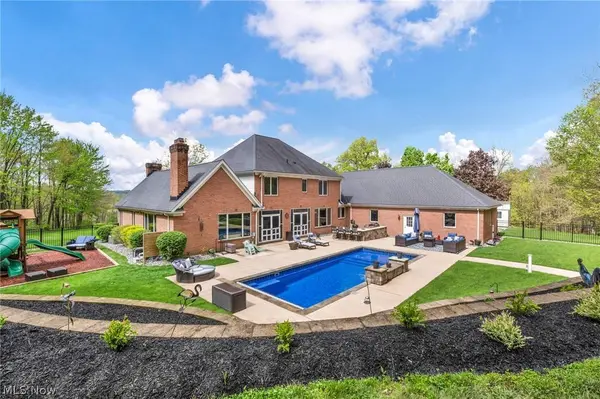
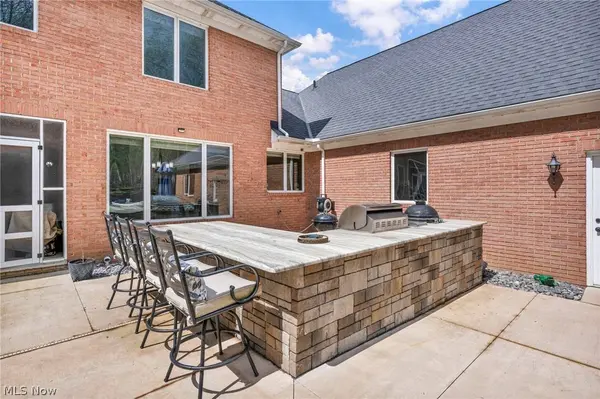
Exterior Feature Lighting, Outdoor Kitchen, Playground
Parking Features Attached, Circular Driveway, Concrete, Driveway, Garage, Garage Door Opener
Garage Spaces 3.0
Garage Description 3.0
Fence Back Yard, Other, See Remarks
Pool Heated, In Ground, Outdoor Pool, Pool Cover, Private, See Remarks, Waterfall
Community Features Medical Service, Playground, Park, Restaurant, Shopping
View Y/N Yes
Water Access Desc Well
View Panoramic, Trees/Woods
Roof Type Asphalt,Fiberglass
Accessibility Accessible Full Bath, Accessible Elevator Installed, Accessible Approach with Ramp, Accessible Doors
Porch Enclosed, Patio, Porch, Screened
Private Pool Yes
Schools
School District Highland Lsd Medina- 5205
Others
Tax ID 016-03B-28-010
Security Features Smoke Detector(s)
Acceptable Financing Cash, Conventional, Private Financing Available, VA Loan
Listing Terms Cash, Conventional, Private Financing Available, VA Loan
Financing Conventional
SIMILAR HOMES FOR SALE
Check for similar Single Family Homes at price around $985,590 in Hinckley,OH

Pending
$1,006,570
2570 Prairie LN, Hinckley, OH 44233
Listed by Sylvia Incorvaia of EXP Realty, LLC.5 Beds 6 Baths 3,864 SqFt
Pending
$934,900
2536 Prairie LN, Hinckley, OH 44233
Listed by Sylvia Incorvaia of EXP Realty, LLC.4 Beds 3 Baths 4,253 SqFt
Pending
$874,849
2668 Prairie LN, Hinckley, OH 44233
Listed by Sylvia Incorvaia of EXP Realty, LLC.4 Beds 4 Baths 4,360 SqFt
CONTACT
