
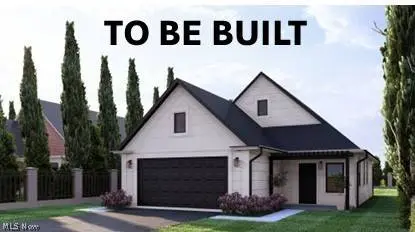
19316 Cherrywood LN
Warrensville Heights, OH 44128
- 4 Beds
- 2 Baths Full Baths: 2
- 1,720 SqFt
- 6,255 Lot Size
- - Year Built
GALLERY
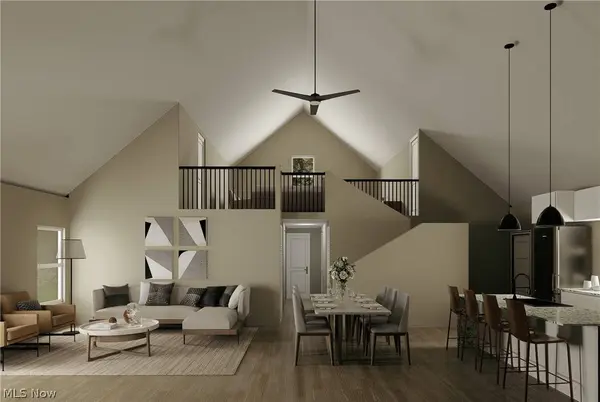
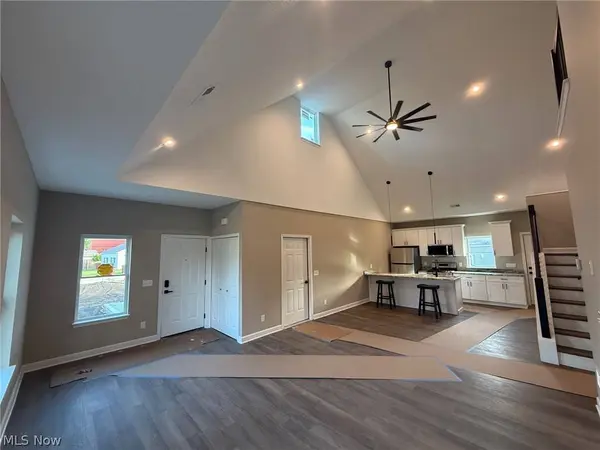
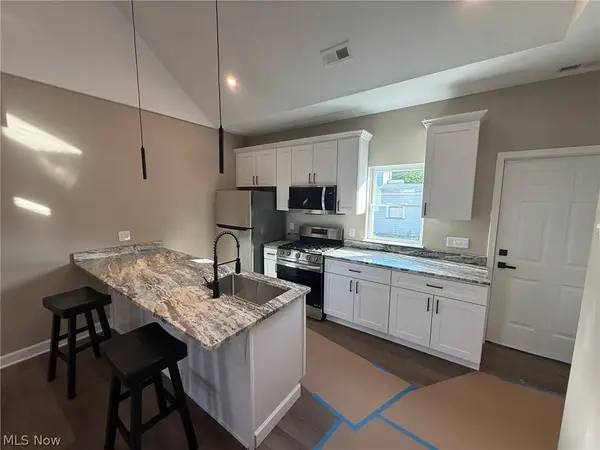
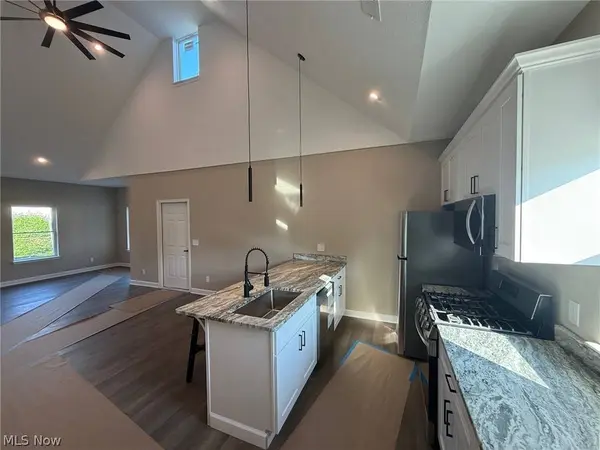
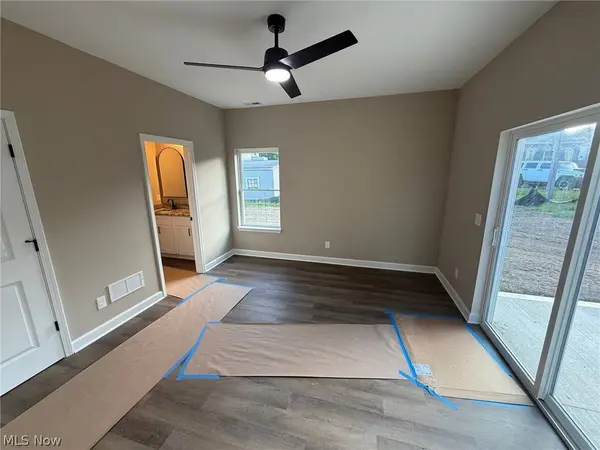
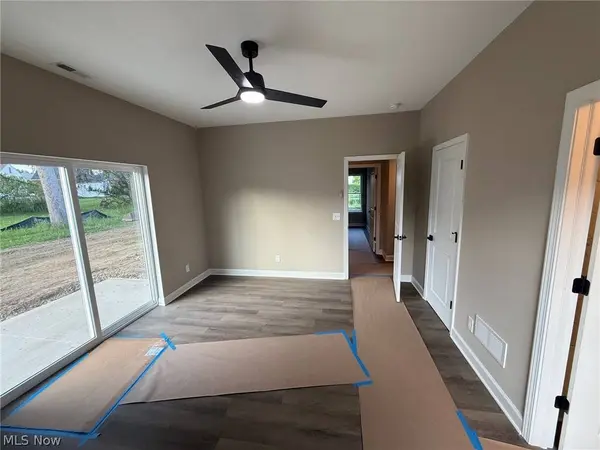
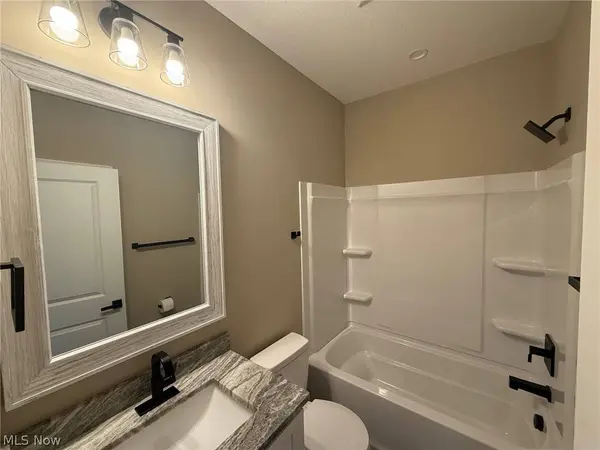
PROPERTY DETAIL
Key Details
Property Type Single Family Home
Sub Type Single Family Residence
Listing Status Active
Purchase Type For Sale
Square Footage 1, 720 sqft
Price per Sqft $159
Subdivision Robert Dvoraks Brentwood Village
MLS Listing ID 5232577
Style Cape Cod, Ranch
Bedrooms 4
Full Baths 2
Construction Status To Be Built
HOA Y/N No
Abv Grd Liv Area 1,720
Annual Tax Amount $86
Tax Year 2025
Lot Size 6,255 Sqft
Acres 0.1436
Property Sub-Type Single Family Residence
Location
State OH
County Cuyahoga
Rooms
Main Level Bedrooms 3
Building
Story 2
Sewer Public Sewer
Water Public
Architectural Style Cape Cod, Ranch
Level or Stories One, Two
Construction Status To Be Built
Interior
Heating Electric, Forced Air
Cooling Central Air
Fireplace No
Appliance Dishwasher, Microwave, Range, Refrigerator
Laundry Main Level
Exterior
Parking Features Garage
Garage Spaces 2.0
Garage Description 2.0
Water Access Desc Public
Roof Type Asphalt,Fiberglass
Private Pool No
Schools
School District Warrensville Heights - 1831
Others
Tax ID 761-15-091
Security Features Smoke Detector(s)
Acceptable Financing Cash, Conventional, FHA, Private Financing Available, VA Loan
Listing Terms Cash, Conventional, FHA, Private Financing Available, VA Loan
Special Listing Condition Builder Owned
SIMILAR HOMES FOR SALE
Check for similar Single Family Homes at price around $275,000 in Warrensville Heights,OH

Active
$174,900
19812 Marvin RD, Warrensville Heights, OH 44128
Listed by Scott A Marvin of Team Results Realty4 Beds 2 Baths 1,484 SqFt
Active
$155,000
16405 Glendale AVE, Cleveland, OH 44128
Listed by Kim Pelsoczi of Keller Williams Living3 Beds 2 Baths 1,123 SqFt
Active
$139,900
3895 E 151st ST, Cleveland, OH 44128
Listed by Brian J Sellitto of Puppy Realty4 Beds 2 Baths 1,892 SqFt
CONTACT
