
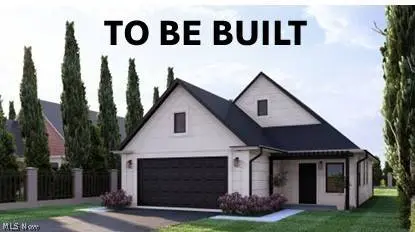
14501 Kennerdown DR
Maple Heights, OH 44137
- 4 Beds
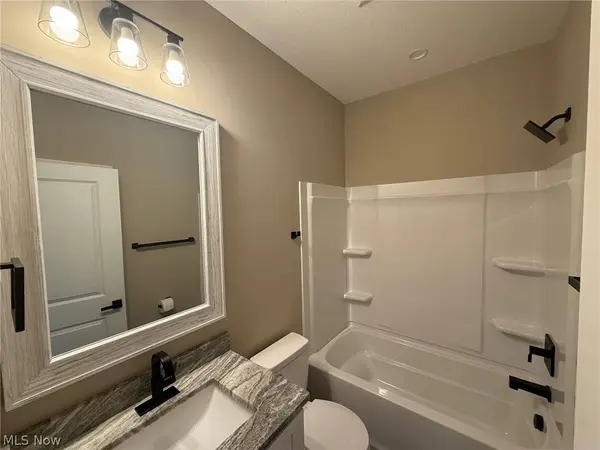
- 2 Baths Full Baths: 2
- 1,720 SqFt
- 4,791 Lot Size
- - Year Built
GALLERY
PROPERTY DETAIL
Key Details
Property Type Single Family Home
Sub Type Single Family Residence
Listing Status Active
Purchase Type For Sale
Square Footage 1, 720 sqft
Price per Sqft $165
MLS Listing ID 5232574
Style Cape Cod, Ranch
Bedrooms 4
Full Baths 2
Construction Status To Be Built
HOA Y/N No
Abv Grd Liv Area 1,720
Annual Tax Amount $311
Tax Year 2020
Lot Size 4,791 Sqft
Acres 0.11
Property Sub-Type Single Family Residence
Location
State OH
County Cuyahoga
Community Medical Service, Playground, Park, Restaurant, Shopping
Direction North
Rooms
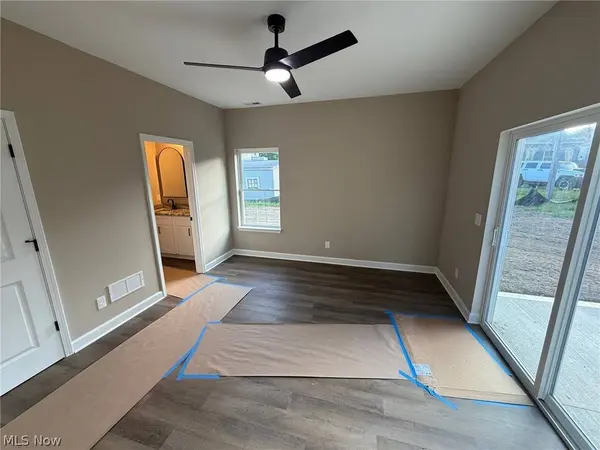
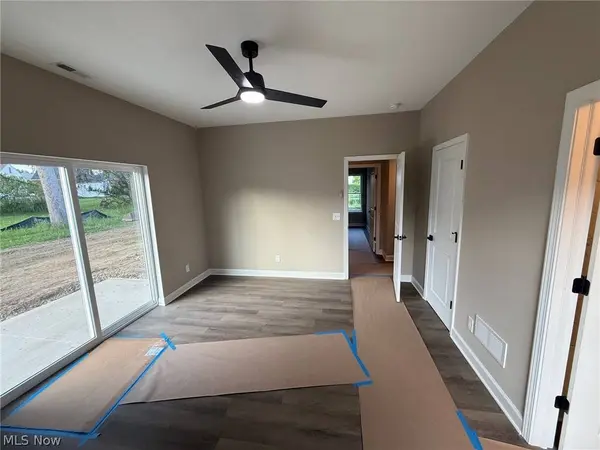
Main Level Bedrooms 3
Building
Faces North
Story 2
Foundation Slab
Sewer Public Sewer
Water Public
Architectural Style Cape Cod, Ranch
Level or Stories One and One Half, One, Two
Construction Status To Be Built
Interior
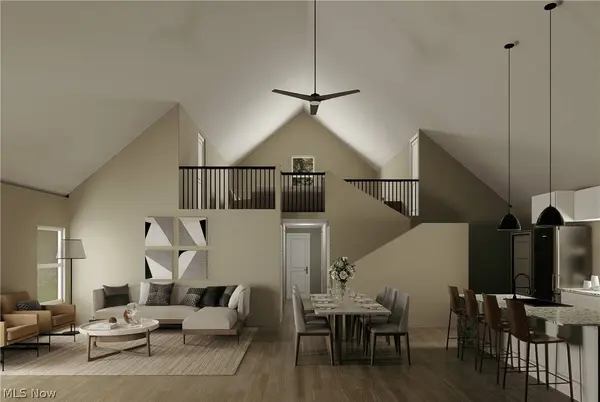
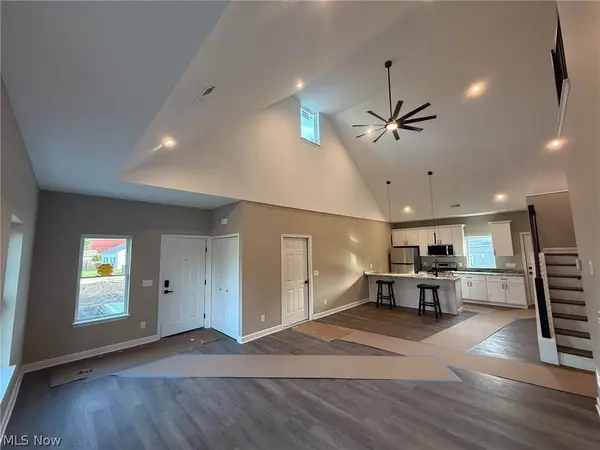
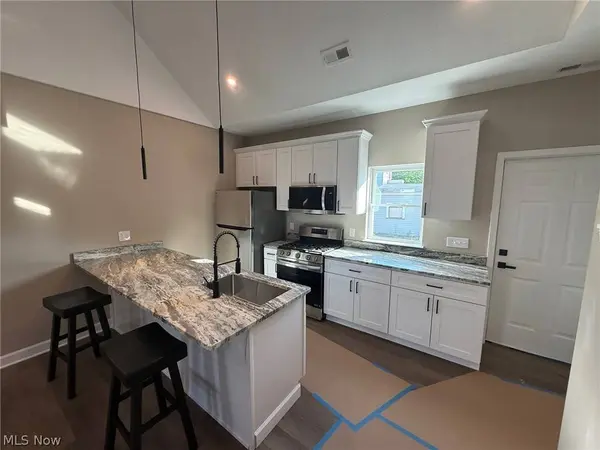
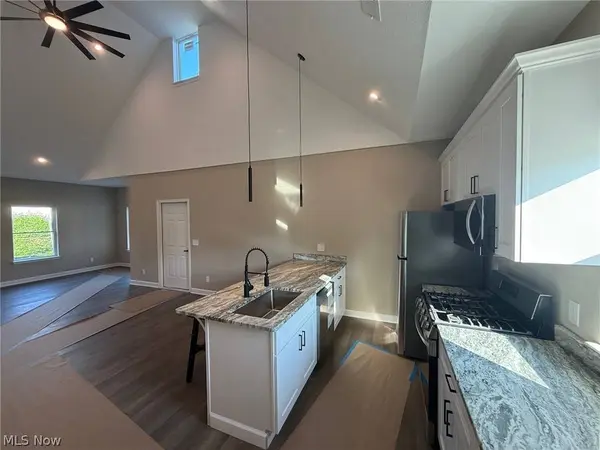
Interior Features Breakfast Bar, Double Vanity, Eat-in Kitchen, Granite Counters, Open Floorplan, Vaulted Ceiling(s)
Heating Electric, Forced Air
Cooling Central Air
Fireplaces Type None
Fireplace No
Appliance Dishwasher, Microwave, Range, Refrigerator
Laundry Main Level
Exterior
Parking Features Attached, Driveway, Garage
Garage Spaces 2.0
Garage Description 2.0
Community Features Medical Service, Playground, Park, Restaurant, Shopping
Water Access Desc Public
Roof Type Asphalt,Fiberglass
Porch Rear Porch, Front Porch, Patio
Private Pool No
Schools
School District Maple Heights Csd - 1818
Others
Tax ID 785-14-042
Security Features Smoke Detector(s)
Acceptable Financing Cash, Conventional, FHA, Private Financing Available, VA Loan
Listing Terms Cash, Conventional, FHA, Private Financing Available, VA Loan
Special Listing Condition Builder Owned
SIMILAR HOMES FOR SALE
Check for similar Single Family Homes at price around $285,000 in Maple Heights,OH

Active
$250,000
5150 Arch BLVD, Maple Heights, OH 44137
Listed by Michael A Ferrante of LPT Realty3 Beds 2 Baths 1,337 SqFt
Active
$285,000
14956 Carol DR, Maple Heights, OH 44137
Listed by Michael A Ferrante of LPT Realty4 Beds 2 Baths 1,720 SqFt
Active
$149,900
15521 Corkhill RD, Maple Heights, OH 44137
Listed by Deborah J Kidd of Glasshouse Realty Group, LLC3 Beds 2 Baths 1,065 SqFt
CONTACT
