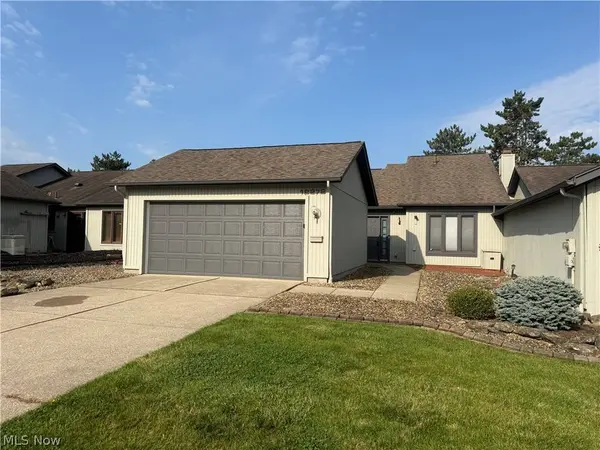
12272 Woodside CT #F18
Strongsville, OH 44136
- 2 Beds
- 2 Baths Full Baths: 2
- 1,408 SqFt
- 1986 Year Built
GALLERY
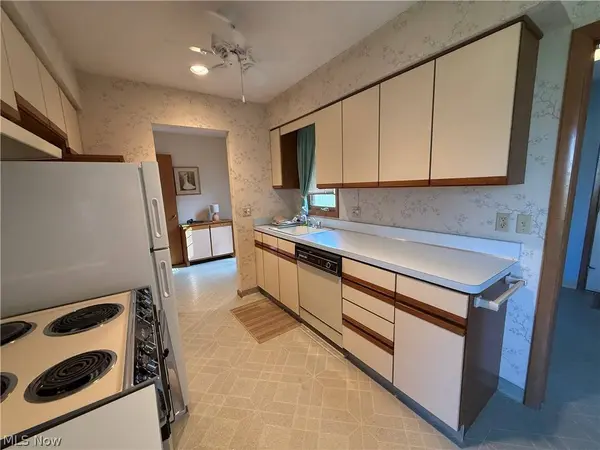
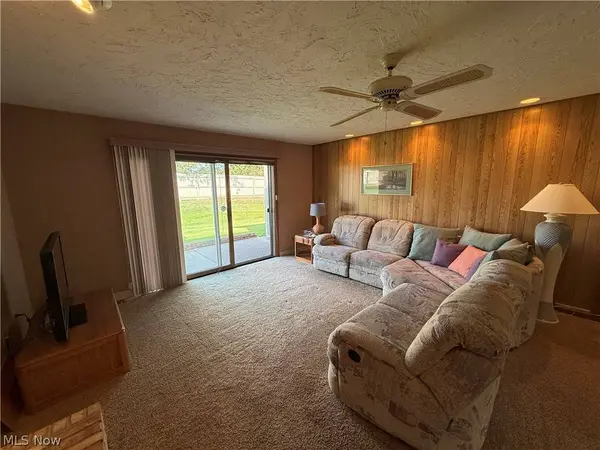
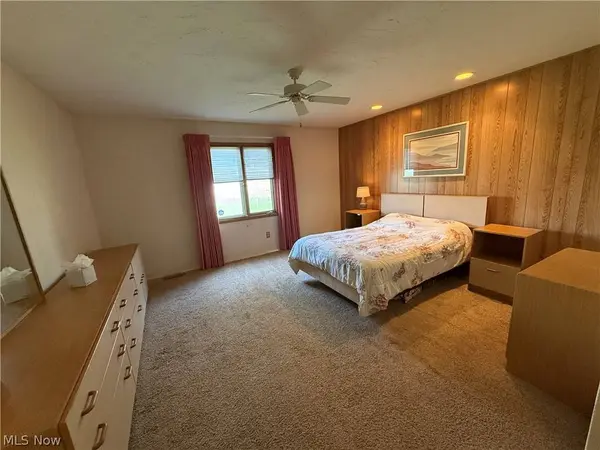
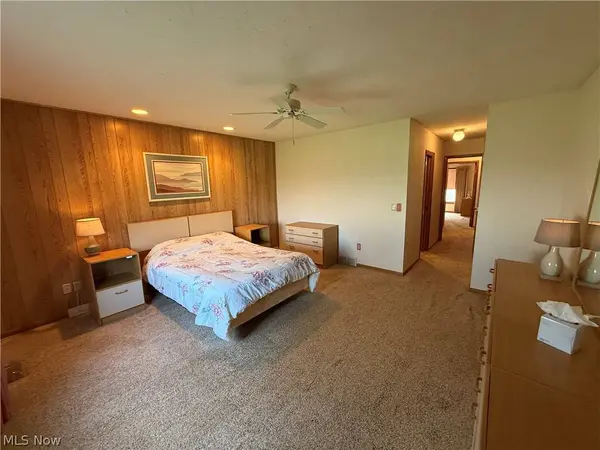
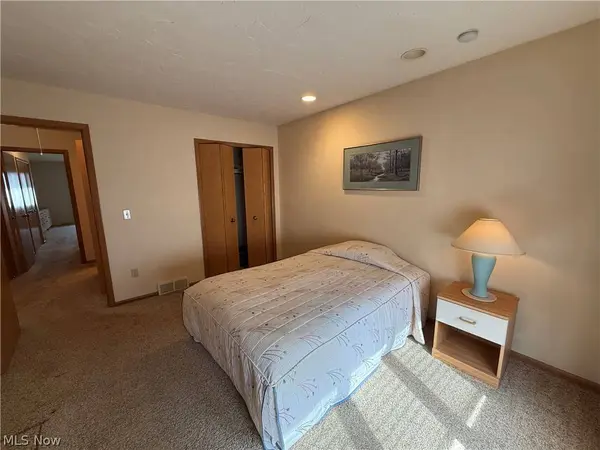
PROPERTY DETAIL
Key Details
Sold Price $220,000
Property Type Condo
Sub Type Condominium
Listing Status Sold
Purchase Type For Sale
Square Footage 1, 408 sqft
Price per Sqft $156
Subdivision Pinewood Court Condos
MLS Listing ID 5240219
Sold Date 09/17/26
Style Ranch
Bedrooms 2
Full Baths 2
HOA Fees $64/ann
HOA Y/N Yes
Abv Grd Liv Area 1,408
Year Built 1986
Annual Tax Amount $3,975
Tax Year 2025
Property Sub-Type Condominium
Location
State OH
County Cuyahoga
Community Common Grounds/Area, Clubhouse, Medical Service, Playground, Park, Pool, Restaurant, Shopping, Suburban
Direction East
Rooms
Basement None
Main Level Bedrooms 2
Building
Faces East
Story 1
Foundation Slab
Sewer Public Sewer
Water Public
Architectural Style Ranch
Level or Stories One
Interior
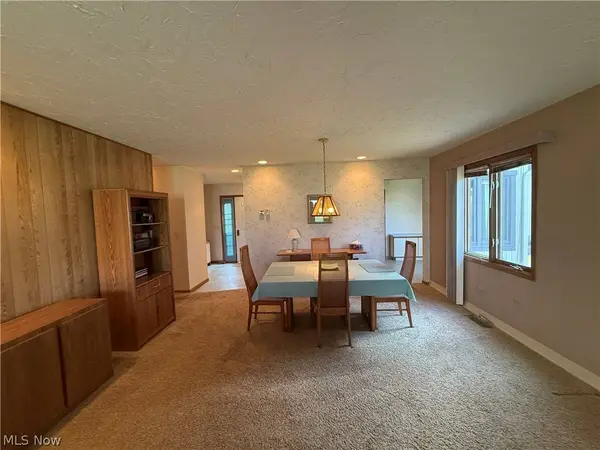
Interior Features Ceiling Fan(s), Entrance Foyer, Eat-in Kitchen, Pantry
Heating Forced Air
Cooling Central Air
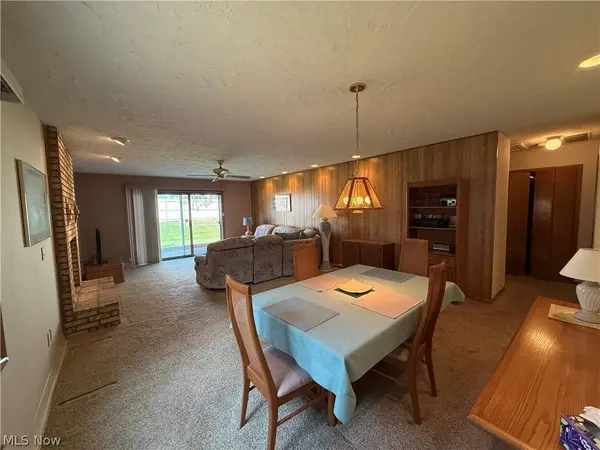
Fireplaces Number 1
Fireplaces Type Living Room
Fireplace Yes
Appliance Dryer, Dishwasher, Range, Refrigerator, Washer
Laundry Main Level
Exterior
Parking Features Attached, Garage, Workshop in Garage
Garage Spaces 2.0
Garage Description 2.0
Pool Community
Community Features Common Grounds/Area, Clubhouse, Medical Service, Playground, Park, Pool, Restaurant, Shopping, Suburban
View Y/N Yes
Water Access Desc Public
View Trees/Woods
Roof Type Asphalt,Fiberglass
Porch Deck
Private Pool No
Schools
School District Strongsville Csd - 1830
Others
HOA Name Ledgewood
HOA Fee Include Association Management,Common Area Maintenance,Insurance,Maintenance Grounds,Maintenance Structure,Recreation Facilities,Reserve Fund,Snow Removal
Tax ID 396-03-803C
Security Features Smoke Detector(s)
Acceptable Financing Cash, Conventional, Private Financing Available
Listing Terms Cash, Conventional, Private Financing Available
Financing Cash
Special Listing Condition Estate
Pets Allowed Yes
SIMILAR HOMES FOR SALE
Check for similar Condos at price around $220,000 in Strongsville,OH

Active
$231,500
14821 Lenox DR #221, Strongsville, OH 44136
Listed by Marie A Root of On Target Realty, Inc.3 Beds 2 Baths 1,458 SqFt
Active
$254,900
17298 Otani CT, Strongsville, OH 44136
Listed by Bogdan (Ben) B Parojcic of RE/MAX Above & Beyond2 Beds 2 Baths 1,466 SqFt
new
$229,000
11547 Pearl RD, Strongsville, OH 44136
Listed by Darian Thomas of Keller Williams Greater Metropolitan2 Beds 3 Baths 1,408 SqFt
CONTACT
